

Mechanical, electrical, and plumbing systems are the infrastructure that keeps a commercial building operating. They provide heating and cooling, distribute power, supply water, support communications, manage fire protection, and serve specialized equipment.
When these systems become outdated, inefficient, damaged, or unable to support the building’s current use, upgrades are necessary. However, much of this infrastructure is concealed behind walls, above ceilings, beneath floors, and inside mechanical shafts.
Before new equipment, piping, conduit, ductwork, or wiring can be installed, contractors need safe and accurate access to the existing systems.
That is where selective demolition becomes an important part of the renovation process.
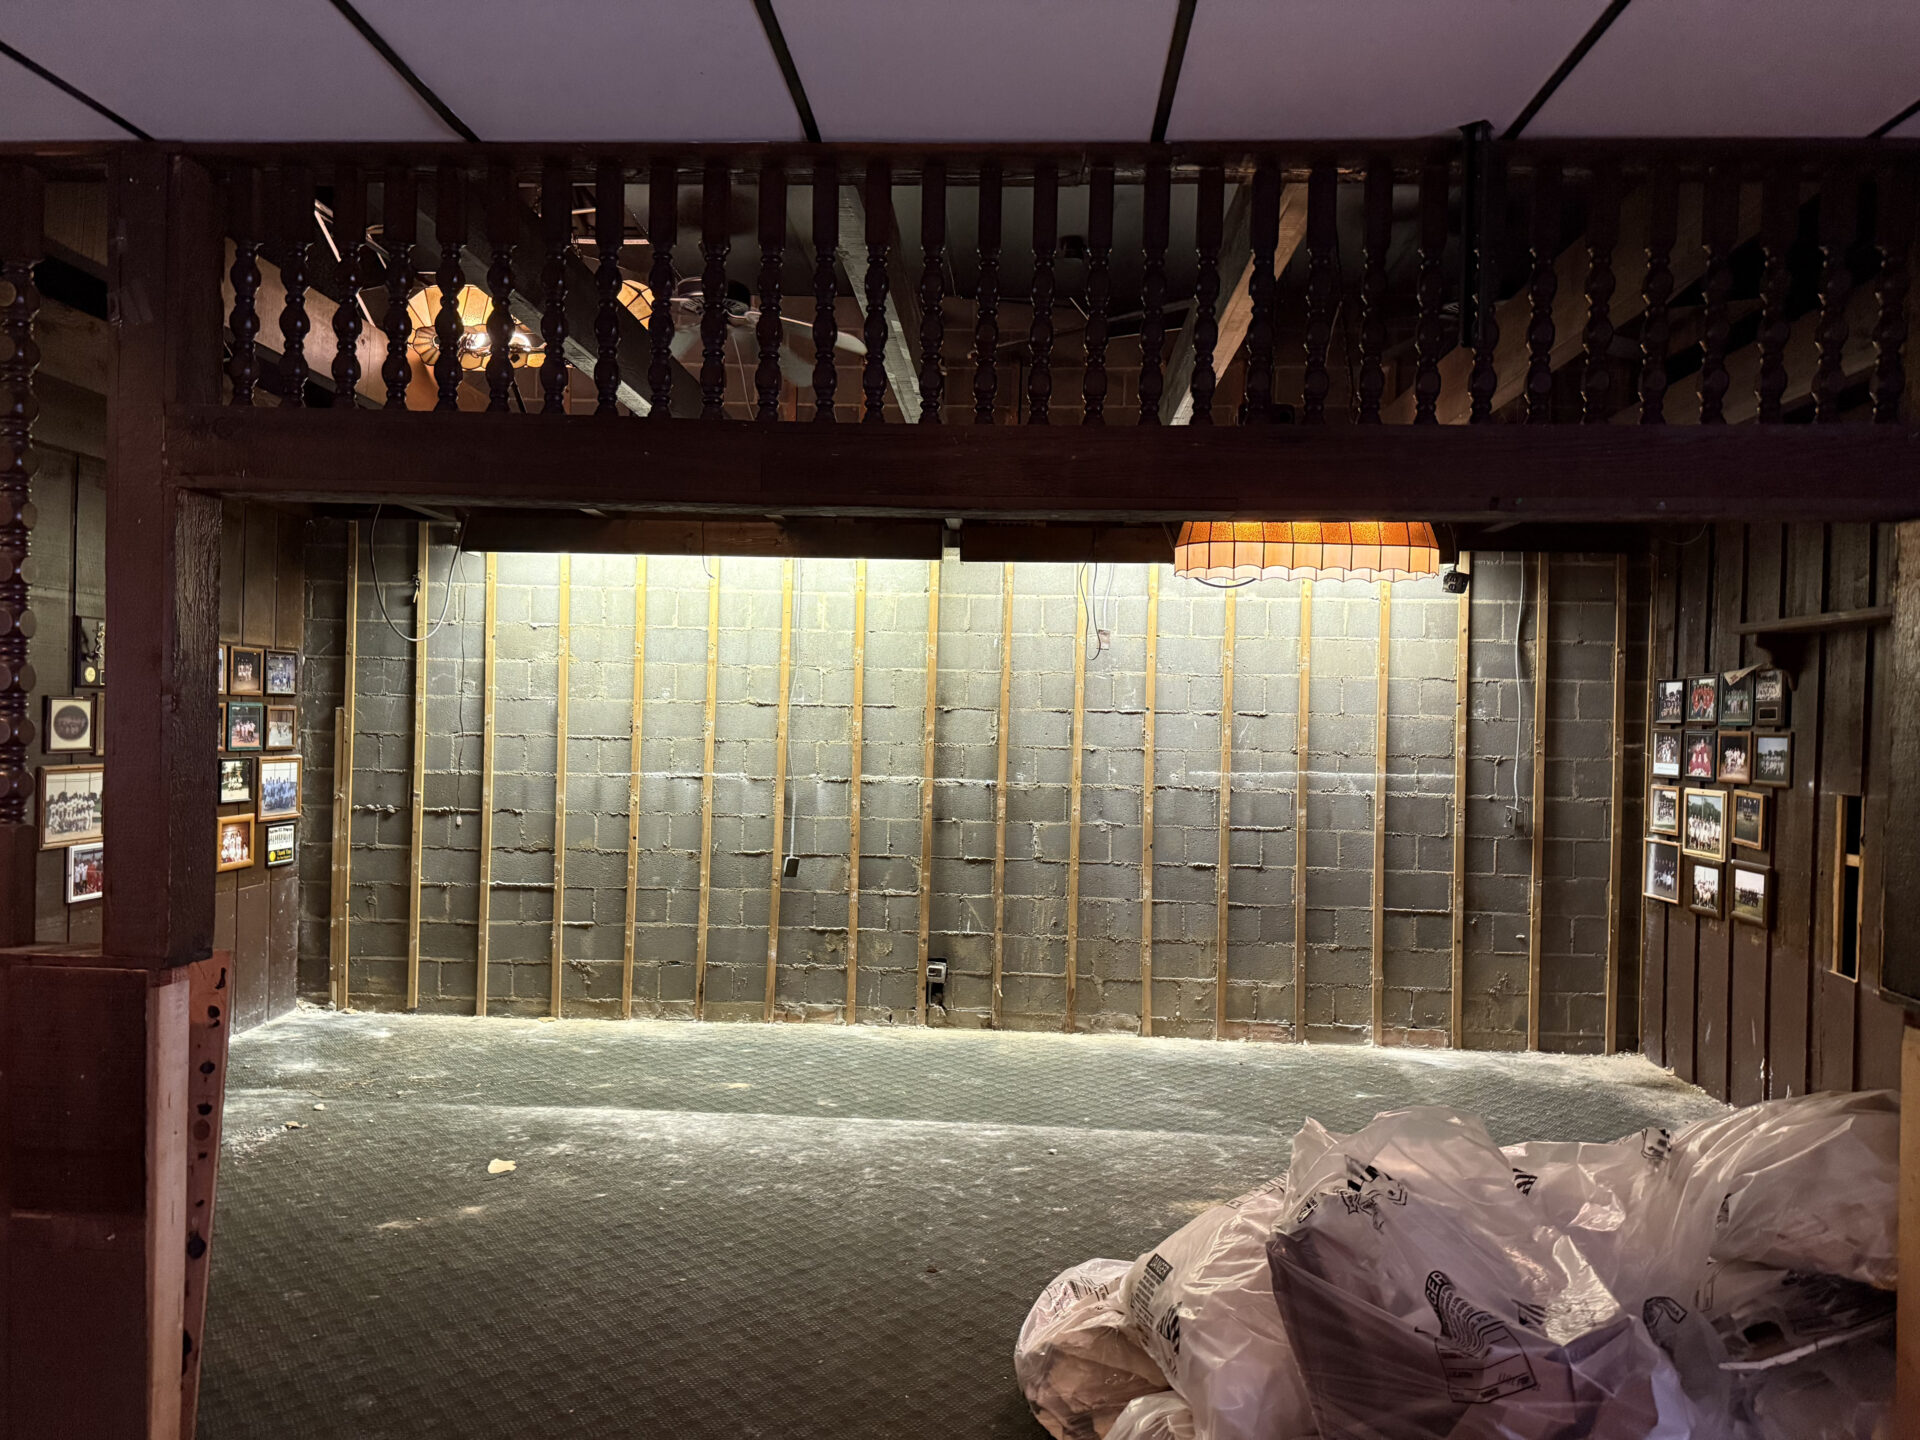
Unlike complete demolition, selective demolition removes only specified materials or components. The objective is to create the access required for the mechanical, electrical, and plumbing work while preserving the building elements that will remain.
A successful selective-demolition plan is not based on removing as much material as possible. It is based on removing the correct materials, in the correct sequence, with minimal disruption to surrounding spaces.
What Is Selective Demolition?
Selective demolition is the controlled removal of designated building materials, systems, or interior components while protecting the rest of the structure.
Depending on the project, the work may include removing:
- Walls and partitions
- Suspended ceilings
- Drywall and plaster
- Flooring and underlayment
- Mechanical insulation
- Ductwork
- Pipes and plumbing fixtures
- Electrical conduit and wiring
- Lighting systems
- Doors and frames
- Cabinetry and millwork
- Equipment platforms
- Interior finishes
- Sections of concrete or masonry
On an MEP upgrade, selective demolition may be performed to expose an existing system, remove obsolete infrastructure, create installation pathways, or prepare an area for new equipment.
The demolition contractor must understand what is being removed, what is staying, and what nearby systems must remain operational.
Why MEP Upgrades Require Careful Demolition
Mechanical, electrical, and plumbing systems frequently overlap within the same concealed spaces. A wall opened for a plumbing riser may also contain electrical conduit, data cabling, fire-alarm wiring, or mechanical controls.
Removing material without understanding these relationships can lead to:
- Accidental utility damage
- Unplanned service outages
- Damage to systems that were intended to remain
- Schedule delays
- Change orders
- Safety hazards
- Water intrusion
- Loss of heating or cooling
- Disruption to building occupants
- Additional restoration costs
Selective demolition must therefore be coordinated with the architects, engineers, general contractor, building owner, facility team, and MEP trades.
The goal is to provide the access each trade needs without creating unnecessary damage or interfering with systems serving other areas of the property.
Common Projects That Require Selective Demolition
Selective demolition can support many types of commercial MEP renovations.
HVAC Replacement and Modernization
Heating, ventilation, and air-conditioning upgrades may require access to:
- Air-handling units
- Rooftop equipment
- Ductwork
- Hydronic piping
- Refrigerant lines
- Controls
- Dampers
- Vents and registers
- Mechanical shafts
- Equipment pads
Walls, ceilings, or equipment enclosures may need to be opened so old components can be removed and new systems installed.
Large equipment replacement may also require temporary openings or carefully planned removal routes through the building.
Electrical-System Upgrades
Electrical renovations may include:
- Replacing outdated panels
- Increasing service capacity
- Installing new transformers
- Adding emergency power
- Upgrading lighting
- Running new conduit
- Replacing wiring
- Installing electric-vehicle infrastructure
- Supporting new manufacturing equipment
- Updating fire-alarm or security systems
- Adding data and communications cabling
Selective demolition creates pathways for the new infrastructure while helping protect active circuits and occupied spaces.
Plumbing Renovations
Plumbing improvements may require controlled access to:
- Supply piping
- Drain and waste lines
- Plumbing risers
- Restrooms
- Kitchens
- Mechanical rooms
- Floor drains
- Sump systems
- Water heaters
- Fire-suppression piping
- Below-slab utilities
Because plumbing systems often pass through multiple floors, even a limited upgrade may require coordinated demolition in several areas.
Energy-Efficiency Projects
Energy retrofits may involve replacing mechanical systems, improving insulation, installing building controls, upgrading lighting, or modifying the building envelope.
These projects often take place in occupied facilities where the property owner wants to improve performance without completing a full interior renovation.
Tenant Improvements and Changes in Building Use
A space designed for one tenant may not have the mechanical, electrical, or plumbing capacity required by the next.
For example, converting an office into a restaurant, medical facility, laboratory, production space, or educational facility could require major changes to ventilation, power, drainage, water supply, and life-safety systems.
Selective demolition allows the project team to remove incompatible infrastructure while preserving usable components.
Step 1: Define the Demolition Scope
Accurate selective demolition begins with a clearly defined scope.
The project team should identify:
- Materials to be removed
- Systems to remain
- Limits of each work area
- Required access openings
- Equipment-removal pathways
- Temporary protection requirements
- Utility shutdown responsibilities
- Salvage requirements
- Hazardous-material concerns
- Waste-handling procedures
- Work-hour restrictions
- Phasing requirements
Demolition plans may use notes, symbols, photographs, and color-coded drawings to distinguish removal work from materials that must remain.
However, drawings do not always reflect every condition inside an existing building. Field verification is critical, particularly in older properties that have undergone multiple renovations.
An exploratory opening or preconstruction survey may reveal undocumented piping, abandoned utilities, concealed structural elements, or different wall assemblies than anticipated.
Identifying those conditions before full demolition begins gives the project team time to adjust the design and sequence.
Step 2: Investigate Existing Building Conditions
Before material is disturbed, the team should understand the building’s construction and current condition.
The investigation may include:
- Reviewing available drawings
- Comparing plans with field conditions
- Identifying structural components
- Locating active utilities
- Tracing pipes, ducts, and conduit
- Evaluating access points
- Identifying occupied and sensitive areas
- Confirming ceiling and wall construction
- Reviewing previous renovation records
- Examining hazardous-material surveys
Scanning technology, cameras, exploratory openings, and input from facility personnel may help confirm concealed conditions.
The investigation should also identify critical building functions that cannot be interrupted, such as server rooms, healthcare equipment, production lines, refrigeration systems, fire protection, security systems, and life-safety infrastructure.
Step 3: Identify Asbestos, Lead, and Other Hazardous Materials
Many MEP renovation projects disturb older building materials.
Potential asbestos-containing materials may include:
- Mechanical insulation
- Pipe fittings
- Boiler insulation
- Duct insulation
- Floor tile and adhesive
- Ceiling materials
- Plaster
- Drywall joint compound
- Fireproofing
- Gaskets and sealants
Painted structural components and other coated surfaces may contain lead. Mold contamination may also be present near leaking pipes, mechanical equipment, roofs, or plumbing fixtures.
These conditions must be evaluated before ordinary demolition begins.
OSHA identifies renovation and demolition work as activities that can expose workers to asbestos or lead when those substances are present. The required response depends on the material, project scope, applicable regulations, and anticipated work methods.
If hazardous materials are discovered after demolition begins, the project may need to stop while the affected area is evaluated. That can create delays, additional mobilization costs, and uncertainty for the remaining trades.
Completing the appropriate surveys and environmental planning beforehand helps the project proceed in a safer and more predictable manner.
EHC Industries provides asbestos abatement, lead remediation, mold remediation, and selective demolition, allowing related environmental work to be coordinated as part of the broader renovation sequence.
Step 4: Coordinate Utility Shutdowns
Mechanical, electrical, and plumbing demolition should not begin until affected utilities have been identified and placed in the appropriate condition.
Depending on the project, coordination may involve:
- Electrical lockout and tagout
- Water shutoffs
- Gas isolation
- Steam-system shutdowns
- Fire-protection impairments
- HVAC shutdowns
- Equipment disconnection
- Temporary utility service
- Verification that abandoned lines are inactive
Qualified personnel should perform and verify the necessary disconnects.
The project team should also determine how a shutdown will affect other parts of the property. A valve located inside the work area may control water service for several floors. A circuit that appears limited to one room may also serve equipment elsewhere.
Shutdowns are often scheduled during evenings, weekends, planned maintenance periods, or seasonal closures to reduce operational impact.
Communication is essential. Occupants and facility personnel should know:
- Which services will be unavailable
- Which spaces will be affected
- When the shutdown will begin
- How long it is expected to last
- What temporary systems will be provided
- Who will authorize service restoration
Step 5: Protect Areas That Will Remain
Selective demolition occurs next to existing finishes, systems, and occupied areas that may remain in use.
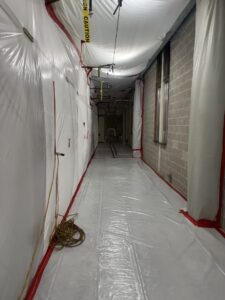
Protection may include:
- Dust barriers
- Floor protection
- Wall and corner guards
- Temporary enclosures
- Equipment covers
- Sealed doorways
- Protected travel paths
- Negative-air systems
- HEPA-filtered air scrubbers
- Temporary weather protection
- Noise-control measures
The exact measures depend on the building and type of demolition.
A healthcare facility, school, laboratory, office, hotel, manufacturing plant, or food-production facility may each require a different containment and access plan.
Protection should extend beyond the immediate demolition zone. Workers need designated routes to transport tools, equipment, and debris without damaging elevators, corridors, doors, landscaping, or occupied tenant areas.
Step 6: Perform Controlled Demolition
Once utilities are addressed and the work area is protected, demolition can proceed according to the approved scope.
Work methods should be selected based on:
- The material being removed
- The proximity of active systems
- The building’s structural configuration
- Noise and vibration restrictions
- Dust-control requirements
- Access limitations
- Salvage requirements
- The planned MEP installation
Hand demolition may be appropriate near sensitive systems or finished areas. Mechanical equipment may be used where access, structural conditions, and the project scope allow it.
Controlled removal helps prevent over-demolition. Removing an entire wall when the plumber only needs a defined access opening creates unnecessary restoration work. Conversely, openings that are too small or poorly positioned can slow the MEP contractor and require remobilization.
Ongoing coordination with the trades helps ensure that the created access is useful.
Step 7: Manage Debris and Maintain Housekeeping
Interior demolition can produce drywall, ceiling tile, metal, insulation, concrete, wood, piping, ductwork, fixtures, and other debris.
A debris-management plan should identify:
- How material will be collected
- Whether materials require separation
- How debris will leave the work area
- Which elevators or loading areas will be used
- When hauling will occur
- Where containers will be placed
- Whether any materials will be salvaged or recycled
- How regulated waste will be handled
Regular debris removal keeps pathways open and reduces congestion around the other trades.
EHC Industries offers professional debris-removal services that can be coordinated with demolition and environmental-remediation work.
Step 8: Turn the Area Over to the MEP Trades
The demolition phase should conclude with more than an empty work area. It should leave the site ready for the next contractor.
Before turnover, the team may confirm that:
- Required materials have been removed
- Access openings match the planned work
- Remaining systems are protected
- Debris has been cleared
- Hazardous materials were addressed
- Temporary barriers remain functional
- Conditions have been documented
- Unexpected conditions were communicated
- Work areas are accessible to the next trade
Photographs and field notes can document concealed conditions uncovered during demolition. This information may help engineers and MEP contractors finalize routing or adjust installation methods.
A clean turnover reduces downtime between project phases and lowers the chance that the demolition contractor will need to return for additional removals.
Selective Demolition in Occupied Commercial Buildings
Many MEP upgrades must occur while the property remains open.
Projects in occupied buildings require additional planning for:
- Noise
- Dust
- Vibration
- Odors
- Security
- Public access
- Fire exits
- Temporary partitions
- Work hours
- Equipment shutdowns
- Waste-removal routes
- Daily cleaning
- Occupant communication
The project may be divided into phases so one section is completed before work moves to the next.
For example, an office HVAC upgrade might be performed one floor at a time. A school project could be completed during summer or holiday breaks. A manufacturing facility might schedule demolition around production shutdowns.
Phasing can reduce disruption, but it also introduces more mobilizations, temporary conditions, and transitions between active and inactive areas. Those factors should be reflected in the schedule and budget.
The Benefits of Coordinating Demolition With MEP Contractors
Selective demolition should not operate independently from the installation trades.
Early coordination can help answer practical questions such as:
- How large must the opening be?
- Where should access begin and end?
- Which direction will equipment be removed?
- What clearance does the new system require?
- Does a ceiling need complete or partial removal?
- Which utilities must remain active?
- Will temporary supports be needed?
- Should materials be removed now or after shutdown?
- Can existing components be salvaged?
- When does each trade need access?
This coordination can help reduce:
- Unnecessary removals
- Repeated mobilizations
- Damage to existing systems
- Conflicts between trades
- Schedule delays
- Restoration costs
- Change orders
The demolition contractor should understand not only what must come out, but why it must come out.
Common Selective-Demolition Planning Mistakes
Relying Entirely on Old Drawings
Existing plans may not reflect renovations completed over the building’s lifetime. Field verification helps identify differences before demolition begins.
Failing to Identify Active Utilities
Assuming a pipe, conduit, or cable is abandoned can result in outages or unsafe conditions. Utility status should be properly verified.
Treating Selective Demolition Like Complete Demolition
Speed matters, but precision is equally important. Removing too much can damage finishes, increase restoration costs, and affect occupied areas.
Ignoring Hazardous Materials
Mechanical rooms, ceiling systems, flooring, pipes, and structural coatings are common locations for asbestos- or lead-containing materials.
Providing Openings That Do Not Fit the Installation
Demolition limits should be coordinated with the contractor completing the upgrade.
Failing to Plan the Removal Route
Large equipment may fit inside a mechanical room but not through the existing doors, corridors, or elevators. The entire route should be evaluated.
Underestimating Dust and Noise
Even a limited removal can affect nearby occupants. Containment and scheduling should reflect the building’s actual operations.
Poor Communication Between Trades
A small change in piping or duct routing can alter the demolition requirements. Updated information should reach the demolition team before work proceeds.
Questions to Ask a Selective-Demolition Contractor
Before selecting a contractor, ask:
- Does the contractor have experience with occupied commercial properties?
- Can it coordinate demolition with MEP trades?
- How will existing systems and finishes be protected?
- What dust and debris controls will be used?
- How will utility shutdowns be coordinated?
- Can the contractor manage asbestos, lead, or mold if present?
- How will unexpected conditions be documented?
- What is the debris-removal plan?
- Can the work be phased or performed during off-hours?
- What documentation will be provided when demolition is complete?
The lowest demolition price may not represent the lowest total project cost. Inaccurate removal, damaged systems, repeated mobilization, or unplanned restoration can quickly exceed the difference between bids.
Commercial Selective Demolition in Chicago and the Midwest
Mechanical, electrical, and plumbing upgrades require clear access, careful sequencing, and protection of the building components that will remain.
Effective selective demolition creates the conditions the MEP trades need without turning a targeted upgrade into an unnecessarily broad renovation.
EHC Industries provides professional interior and selective-demolition services for commercial, industrial, and institutional properties throughout Chicago, Illinois, Indiana, and Wisconsin.
Our team can coordinate selective demolition with asbestos abatement, lead remediation, mold remediation, and debris removal to help owners and contractors manage complex renovation scopes efficiently.
If you are planning an HVAC replacement, electrical retrofit, plumbing upgrade, tenant improvement, or commercial-building modernization, contact EHC Industries to discuss the demolition and environmental-remediation requirements.
Contact EHC Industries or call (847) 526-9515 to request an estimate.
Frequently Asked Questions
What is selective demolition in an MEP renovation?
Selective demolition is the controlled removal of specific walls, ceilings, finishes, equipment, or building systems to provide access for mechanical, electrical, or plumbing improvements while preserving areas that will remain.
Can selective demolition be completed while a building remains occupied?
In many cases, yes. The project may require containment, off-hours work, phased scheduling, protected access routes, temporary utilities, and coordination with occupants. Whether occupancy can continue depends on the building, demolition scope, and safety requirements.
Should a building be tested for asbestos before opening walls or ceilings?
Older commercial buildings may contain asbestos in insulation, flooring, ceiling materials, fireproofing, plaster, joint compound, and other products. The project team should verify that the appropriate hazardous-material evaluation has been completed before demolition begins.
Who is responsible for disconnecting utilities before demolition?
Qualified mechanical, electrical, plumbing, or facility personnel typically perform and verify the required shutdowns and disconnects. Responsibilities should be assigned clearly during preconstruction planning.
How can selective demolition reduce renovation costs?
Selective demolition limits removal to the materials necessary for the planned upgrade. This can reduce debris, protect existing finishes, lower restoration requirements, and provide MEP contractors with more efficient access to their work.