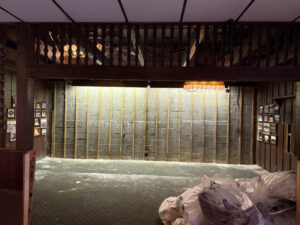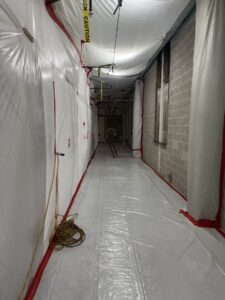



Large commercial renovations are rarely completed in one uninterrupted operation.
Schools may renovate one wing at a time. Hospitals may upgrade departments while continuing to serve patients. Manufacturers may schedule work around production periods. Office buildings, retail properties, and multifamily communities may complete improvements floor by floor or tenant by tenant.
Phasing allows part of a property to remain operational while construction advances elsewhere. However, it also creates a more complicated sequence for asbestos abatement, lead remediation, mold removal, selective demolition, and debris handling.
Each phase may require its own containment, shutdowns, access routes, inspections, clearances, and contractor handoffs. Conditions discovered during one phase may also change the assumptions for the phases that follow.
Without a coordinated plan, environmental work can become a recurring source of delays. Contractors may arrive before an area is ready, occupants may remain too close to active work, or demolition may begin before hazardous materials have been properly addressed.
A strong multi-phase plan treats abatement and demolition as integrated parts of the construction schedule—not as separate tasks added after the design is complete.
Why Commercial Renovations Are Divided Into Phases
Renovations may be phased because the entire building cannot close at once.
Common reasons include:
- Continued business operations
- School calendars
- Patient-care requirements
- Tenant occupancy
- Manufacturing schedules
- Budget cycles
- Seasonal constraints
- Equipment availability
- Temporary relocation limitations
- Permit or inspection sequencing
- Funding released over several years
- The need to maintain utility service
Phasing can reduce immediate disruption, but it may increase the number of mobilizations and temporary conditions.
A project that could use one containment in an empty building may require several separate containments when completed floor by floor. Crews may need to repeatedly establish decontamination areas, install barriers, coordinate shutdowns, remove waste, and obtain clearance.
Those requirements should be recognized during planning rather than treated as unexpected costs.
The Environmental Scope Should Be Identified Early
Before the renovation schedule is finalized, the owner and design team should understand which hazardous materials may be present.
Depending on the building, the assessment may address:
- Asbestos-containing materials
- Lead-containing coatings
- Mold contamination
- Polychlorinated biphenyls
- Mercury-containing equipment
- Universal waste
- Contaminated debris
- Other regulated or hazardous materials
Potential asbestos-containing materials can include flooring, adhesive, insulation, fireproofing, ceiling systems, plaster, drywall compounds, roofing products, and mechanical components.
Lead-containing coatings may be present on structural steel, walls, doors, windows, railings, and equipment.
Mold can be found near plumbing leaks, roofs, exterior walls, mechanical systems, basements, and previously flooded areas.
The environmental survey should align with the renovation limits. If later phases are not surveyed until construction is underway, unexpected findings can disrupt the master schedule.
When possible, the assessment should cover all anticipated phases and distinguish between:
- Materials that will be disturbed
- Materials that will remain
- Areas requiring additional access
- Locations that could not be inspected
- Materials requiring laboratory analysis
- Conditions requiring further investigation
Build One Master Plan for All Phases
Each construction phase may have its own detailed work plan, but those plans should support one master project strategy.
The master plan should identify:
- Phase boundaries
- Anticipated start and completion dates
- Occupied and unoccupied zones
- Environmental-material locations
- Abatement scopes
- Selective-demolition scopes
- Utility shutdowns
- Temporary entrances and exits
- Worker access routes
- Waste-removal pathways
- Loading and staging areas
- Inspection and clearance requirements
- Handoff points between contractors
- Contingency time
- Documentation requirements
The plan should also identify dependencies.
For example, ceiling demolition cannot begin until asbestos-containing insulation above it has been addressed. New plumbing cannot be installed until walls are opened. Walls may not be closed until inspections are completed. Occupants cannot move into the next phase until the previous area is cleared and restored.
Mapping these relationships makes the schedule more realistic.
Define the Boundaries of Each Phase
A phase should be defined by more than a room number or floor.
The project team should determine:
- Exactly where containment will begin and end
- Which doors will remain operational
- Whether HVAC systems cross the phase boundary
- Which utilities serve both active and occupied areas
- How workers and waste will move through the building
- Whether occupants share corridors or elevators with contractors
- Where clean and dirty equipment will be stored
- How emergency exits will be maintained
- Which surfaces and systems require protection
Physical phase boundaries do not always match the building’s operational systems.
A renovation limited to one floor may affect plumbing risers, ductwork, electrical circuits, or fire-protection systems serving several floors. A wall separating two phases may contain utilities needed by both.
The construction schedule should account for these connections before barriers are installed.
Use Detailed Preconstruction Meetings
Preconstruction meetings are essential on multi-phase environmental projects.
Participants may include:
- The building owner
- Facility management
- Architect
- Environmental consultant
- General contractor
- Abatement contractor
- Demolition contractor
- Mechanical, electrical, and plumbing contractors
- Safety personnel
- Building operations staff
- Industrial hygienist
- Waste hauler
- Security personnel
- Tenant or department representatives
The team should review:
- Scope limits
- Known hazardous materials
- Work methods
- Containment
- Negative-air requirements
- Utility shutdowns
- Occupant protection
- Emergency procedures
- Equipment staging
- Waste handling
- Daily cleaning
- Testing and clearance
- Documentation
- Contractor handoffs
- Change-management procedures
Meetings should continue throughout the project. Conditions and schedules frequently change between phases, especially on renovations extending over several months or years.
Establish Clear Responsibility for Every Handoff
A multi-phase renovation involves repeated transfers of work areas between contractors.
For example:
- The facility team relocates occupants.
- The general contractor establishes temporary access.
- The abatement contractor installs containment.
- Asbestos or lead materials are removed.
- The consultant conducts required inspections or clearance.
- The demolition contractor removes remaining finishes.
- MEP contractors begin installation.
- The area is reconstructed.
- Final cleaning is completed.
- Occupants return.
- The process begins again in the next phase.
Each handoff should have a clear completion standard.
Questions to resolve include:
- Who confirms the area is vacant?
- Who shuts down and verifies utilities?
- Who approves containment?
- Who determines when abatement is complete?
- Who authorizes demolition to begin?
- Who removes temporary protection?
- Who documents concealed conditions?
- Who approves access for the next contractor?
- Who controls the keys and security credentials?
- Who communicates changes to occupants?
When responsibilities are unclear, crews may mobilize before the preceding scope is complete or assume someone else performed a required task.
Coordinate Asbestos Abatement Before Demolition
Asbestos-containing materials often overlap with demolition limits.
Potential examples include:
- Flooring beneath partitions
- Mastic under equipment
- Pipe insulation above ceilings
- Fireproofing on structural steel
- Plaster on walls scheduled for removal
- Ceiling materials around new ductwork
- Mechanical gaskets and insulation
- Roofing disturbed by new equipment
The asbestos-abatement plan should be coordinated with the demolition drawings so materials are removed in the correct sequence.
Removing too little may leave the demolition contractor unable to proceed. Removing significantly more than necessary can affect the budget and occupied areas.
The project team should also consider how each phase connects to the next. Flooring beneath a temporary wall, for example, may not be accessible until that barrier is removed. That condition should be identified before the later phase begins.
Integrate Lead Remediation With Structural and Finish Work
Lead-containing coatings may be disturbed during:
- Wall and ceiling removal
- Structural modifications
- Window replacement
- Steel repairs
- Equipment installation
- Grinding and welding
- Door and frame replacement
- Surface preparation
- Demolition
Lead remediation should be sequenced around the specific tasks that will disturb the coating.
If only a defined section of a steel beam will be modified, the remediation scope may focus on that work area. If the entire structure will be repainted or demolished, a broader approach may be required.
Coordination between the lead-remediation contractor, demolition crew, steel contractor, painter, and other trades helps prevent cleaned areas from being disturbed again without the necessary controls.
Account for Mold and Active Moisture Problems
Mold conditions may not be fully understood until walls, ceilings, or flooring are opened.
A phased project should have a procedure for responding to unexpected moisture or suspected mold.
That procedure may include:
- Pausing work in the affected location
- Restricting access
- Notifying the designated project contact
- Evaluating the moisture source
- Inspecting adjacent materials
- Revising containment
- Updating the remediation scope
- Documenting the condition
- Completing remediation before reconstruction
- Confirming materials are dry
The underlying leak or moisture source must also be corrected. Removing mold-contaminated material without addressing the cause does not provide a lasting solution.
EHC Industries provides professional mold-remediation services that can be coordinated with environmental removal and demolition activities.
Plan Selective Demolition Around the New Construction
Selective demolition should create the access required by the renovation without damaging building elements intended to remain.
The demolition contractor needs current information about:
- New wall locations
- MEP pathways
- Equipment dimensions
- Structural modifications
- Ceiling limits
- Flooring transitions
- Salvage requirements
- Temporary barriers
- Utility connections
- Finishes scheduled to remain
These details may evolve during construction. Updated drawings and field decisions should be communicated before demolition continues.
The contractor should also document unexpected concealed conditions, such as undocumented pipes, wiring, structural elements, water damage, or additional suspect materials.
Professional selective interior demolition can help control dust and debris while preparing each phase for the following trades.
Protect Occupants and Active Operations
Occupied-building renovations require a deliberate separation between construction and normal operations.
Controls may include:
- Temporary walls
- Sealed openings
- Negative-air systems
- HEPA filtration
- Controlled entry points
- Protected walkways
- Designated elevators
- Off-hours work
- Noise and vibration limits
- Daily housekeeping
- Security checkpoints
- Occupant relocation
- Temporary signage
- Emergency-route planning
The requirements will vary by facility.
Schools must consider students, staff, pickup routes, and school calendars. Healthcare facilities must account for patients, infection-control procedures, medical equipment, and emergency access. Manufacturing plants may need to protect active production lines and sensitive processes.
The most effective plan does not rely on occupants simply staying away from a marked door. It creates physical and operational separation supported by communication and access controls.
Coordinate HVAC and Pressure Relationships
Heating, ventilation, and air-conditioning systems can connect work areas to occupied spaces.
Before each phase, the project team should determine:
- Which air-handling units serve the area
- Whether returns connect to adjacent spaces
- Which diffusers and returns must be sealed
- Whether the system will remain operational
- How temperature will be maintained
- How negative pressure will be established
- Whether temporary ventilation is required
- When the system can be restored
These decisions may affect occupants beyond the phase boundary.
HVAC coordination should occur before containment is completed. Making unplanned changes after work begins can compromise environmental controls or delay the phase.
Build Realistic Time for Inspections and Clearance
Abatement work may require inspections, air monitoring, laboratory analysis, or clearance before containment can be removed and demolition can proceed.
The schedule should account for:
- Consultant availability
- Sample-collection timing
- Laboratory turnaround
- Visual inspections
- Corrective cleaning
- Retesting if required
- Regulatory notifications
- Owner review
- Documentation
Clearance should not be treated as an instantaneous milestone.
If a phase must be turned over on Monday morning, testing and consultant review may need to occur several days earlier. The schedule should also include contingency time in case the area requires additional cleaning or repairs.
Plan Debris Routes Before Work Begins
Debris removal is more complicated when a property remains occupied.
The team should identify:
- Which doors and corridors will be used
- Whether elevators are available
- How occupied paths will be separated
- When debris will leave the building
- Where containers will be placed
- How exterior areas will be protected
- Whether waste requires special handling
- How containers will be secured
- How tracking of dust and debris will be prevented
- Where reusable or recyclable materials will be stored
Waste routes may change between phases. A loading dock available during one stage may be part of the next construction zone.
EHC Industries provides debris-removal services that can be incorporated into the demolition and remediation plan.
Maintain Consistent Documentation Across All Phases
Multi-phase projects can generate a large volume of information.
A consistent filing system should track documents by phase, area, date, and material type.
Records may include:
- Environmental surveys
- Laboratory reports
- Notifications and permits
- Work plans
- Daily logs
- Photographs
- Air-monitoring results
- Clearance reports
- Waste records
- Change orders
- Updated drawings
- Incident reports
- Meeting minutes
- Completion reports
Documentation from early phases can improve later work.
If the same flooring, pipe insulation, or coating system appears throughout the property, results from the first phase may help refine the planning for subsequent areas. However, previous findings should not automatically be applied to different materials or locations without professional review.
Use Lessons Learned Between Phases
One advantage of phased construction is that the team can improve the process as work progresses.
After each phase, review:
- Whether the schedule was realistic
- Which concealed conditions were found
- Whether containment worked as intended
- Whether occupants reported concerns
- How long clearance required
- Whether debris routes were effective
- Which contractor handoffs caused delays
- Whether drawings matched field conditions
- Which materials required additional testing
- Whether temporary utilities were adequate
These findings can help adjust labor, equipment, sequencing, and communication for the next phase.
A short post-phase meeting may prevent the same issue from recurring throughout the building.
Prepare a Contingency Plan
Even a thorough survey cannot expose every concealed condition.
The project should establish procedures for unexpected discoveries such as:
- Suspect insulation
- Unidentified flooring
- Additional coating layers
- Hidden mold growth
- Leaking pipes
- Structural deterioration
- Undocumented utilities
- Contaminated debris
- Materials extending beyond the planned boundary
The contingency plan should identify:
- Who can stop work
- Who must be notified
- Who evaluates the condition
- How the area will be secured
- Who approves additional work
- How schedule impacts will be communicated
- How the new scope will be documented
Workers should understand that stopping in a controlled manner is preferable to disturbing an unknown material and expanding the affected area.
Common Multi-Phase Coordination Mistakes
Surveying Only the First Phase
Materials and construction methods may differ across additions, floors, or renovation periods.
Building the Schedule Without the Abatement Contractor
Environmental work has containment, notification, inspection, cleaning, and clearance requirements that affect the overall sequence.
Allowing Phase Boundaries to Change Without Review
Moving a temporary wall or expanding demolition limits can introduce unassessed materials.
Scheduling Trades Too Closely Together
If the next crew arrives before clearance or turnover, the project may incur downtime and remobilization costs.
Failing to Coordinate Shared Utilities
A shutdown in one phase may affect occupied areas or completed work elsewhere.
Using Different Documentation Standards for Every Phase
Inconsistent records make it difficult to confirm what was removed and what remains.
Repeating the Same Problems
Lessons from the first phase should be applied to later work rather than treated as isolated events.
Leaving Occupants Uninformed
Unexpected noise, access changes, odors, or shutdowns can undermine confidence in the project even when environmental controls are functioning correctly.
Questions to Ask an Environmental and Demolition Contractor
Before selecting a contractor for a phased renovation, ask:
- Has the company completed multi-phase work in occupied buildings?
- Can it manage more than one environmental service?
- How will it coordinate with the general contractor and other trades?
- Can crews accommodate nights, weekends, or shutdown periods?
- How will containment be adapted between phases?
- What documentation will be provided?
- How will unexpected materials be handled?
- Can the contractor support changing schedules?
- How will debris leave the building?
- Who will manage project communication?
- Can the company provide relevant commercial or institutional project experience?
Experience with technically similar work is important, but so is the ability to maintain consistency across a long and changing schedule.
Experience With Long-Term Phased Projects
EHC Industries has provided environmental removal services for complex, occupied facilities requiring extended project coordination.
One example involved a suburban Chicago school district completing a three-year building-improvement program while its schools remained occupied. The scope included interior demolition, asbestos-containing fireproofing, flooring, walls, ceilings and mechanical insulation, as well as lead-containing paint and mold-impacted surfaces.
The project required phased scheduling, flexibility, and coordination with multiple trades and the managing architect.
Projects of this scale demonstrate why environmental remediation cannot be separated from the larger construction strategy. Each phase must support the next while maintaining protection for occupants and completed areas.
You can view additional examples in the EHC Industries project portfolio.
Commercial Abatement and Demolition in Chicago and the Midwest
A multi-phase commercial renovation succeeds when the environmental, demolition, construction, and operational plans work together.
Early surveys establish the known conditions. Clear phase boundaries support containment. Realistic schedules allow time for inspection and clearance. Defined handoffs keep contractors moving in the correct sequence. Consistent documentation records what was removed and what remains.
EHC Industries provides integrated environmental-remediation and selective-demolition services for commercial, industrial, educational, institutional, and occupied properties throughout Chicago, Illinois, Indiana, and Wisconsin.
Our services include:
- Asbestos abatement
- Lead mitigation and remediation
- Mold remediation
- Selective interior demolition
- Debris removal
- Environmental-project coordination
If you are planning a phased renovation, building improvement program, equipment upgrade, or occupied-facility project, involve the environmental and demolition team early.
Contact EHC Industries or call (847) 526-9515 to discuss your project.
Frequently Asked Questions
When should abatement planning begin for a phased commercial renovation?
Environmental planning should begin during the design or preconstruction stage. Early surveys and contractor input help the team develop accurate scopes, schedules, phase boundaries, and budgets before construction begins.
Can asbestos abatement and demolition occur while a building remains occupied?
In many cases, work can be completed in separated portions of an occupied building. The project may require containment, negative pressure, protected access routes, HVAC coordination, off-hours scheduling, occupant relocation, and clearance before an area is reopened.
Should every renovation phase receive a separate hazardous-material survey?
The assessment strategy depends on the building and project. Ideally, the initial survey should address all anticipated renovation areas. Additional investigation may still be needed for inaccessible locations, changed scopes, or materials discovered during construction.
Who should coordinate the handoff between abatement and demolition?
Responsibility should be assigned before work begins. The general contractor, construction manager, environmental consultant, owner’s representative, or another designated party may coordinate the handoff after required inspections or clearance are complete.
What happens if an unexpected material is discovered during demolition?
Work should stop in the affected area without further disturbing the material. The designated project contact should be notified, access should be restricted, and a qualified professional should evaluate the condition before work resumes.